
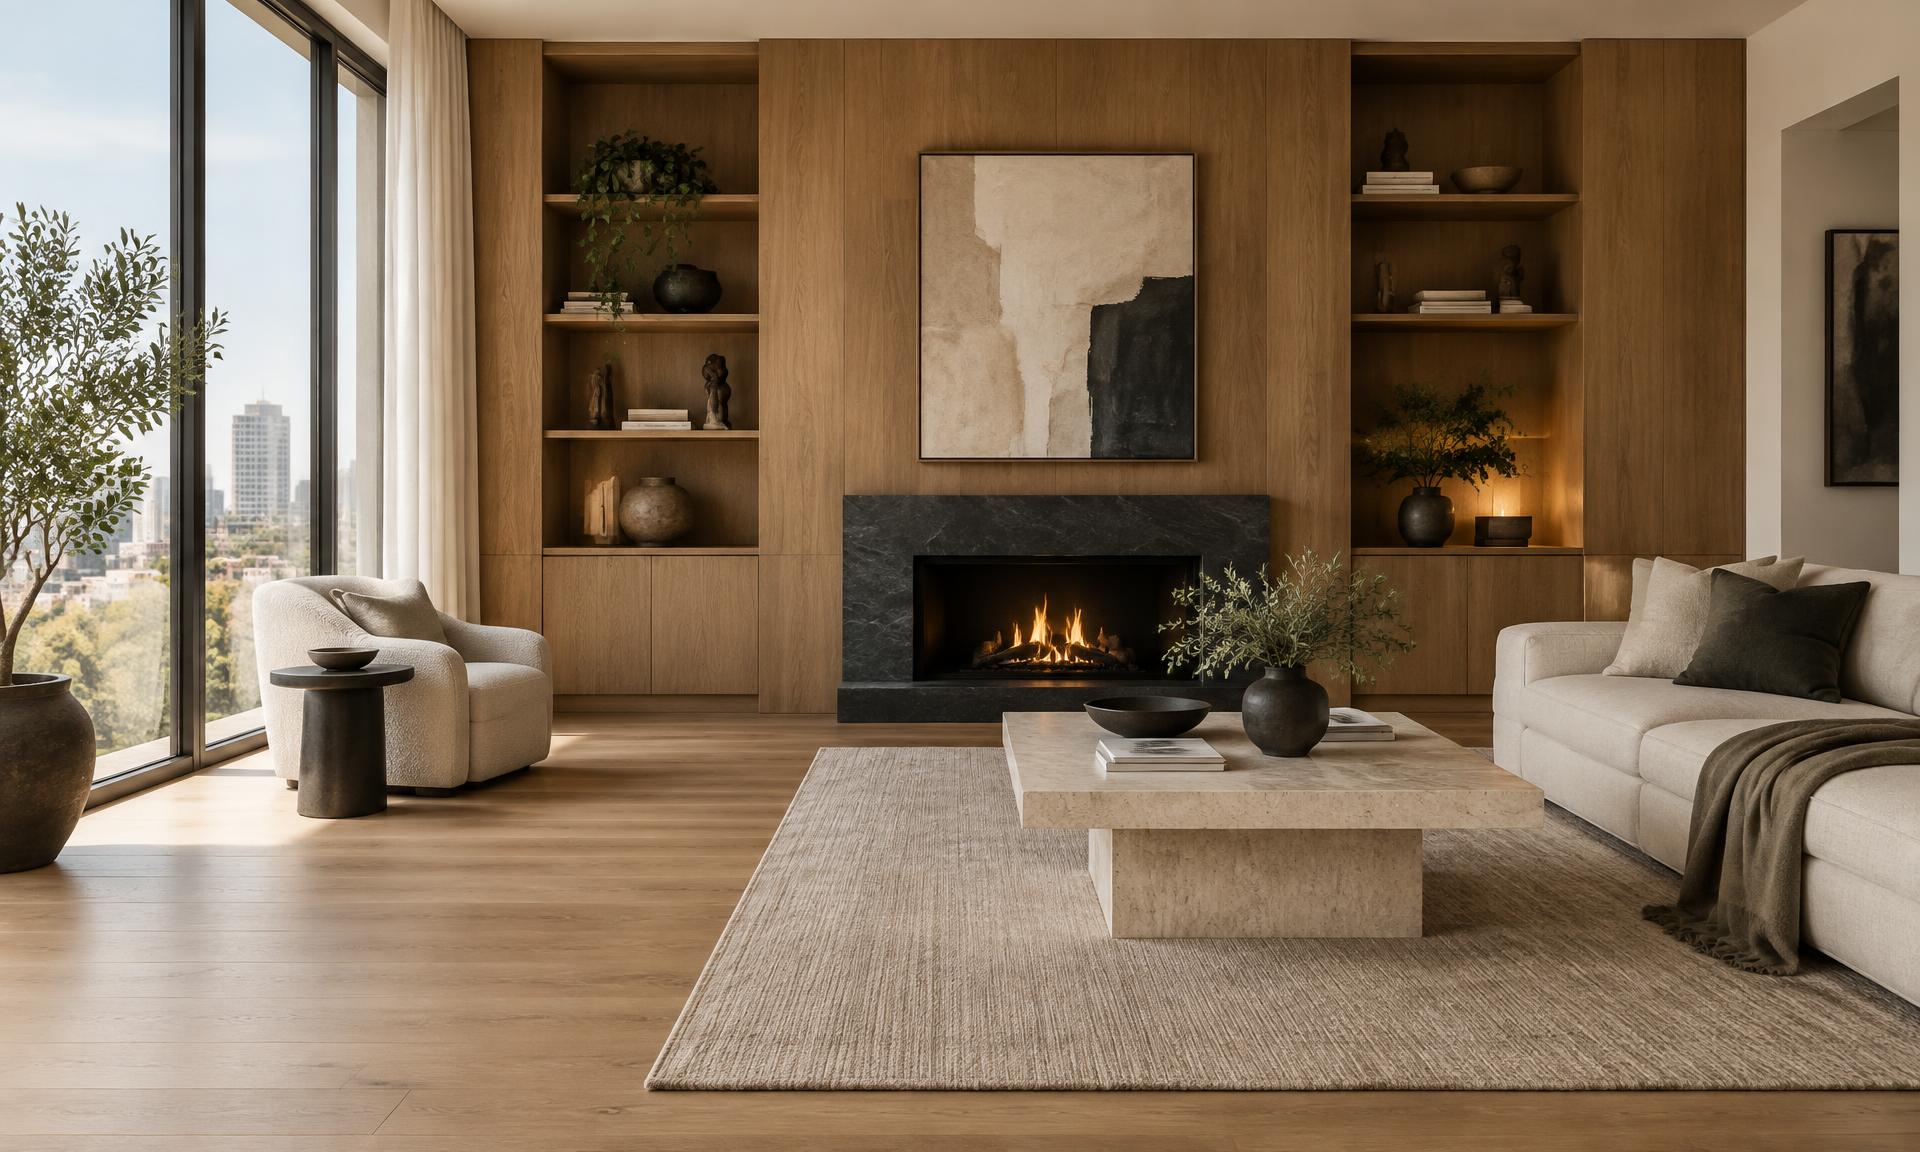
Bespoke interiors.
Designed down to the detail.
Design services
Your final design fee depends on the project scope, size and required documentation. Heta confirms the scope and fee before work begins.
Physical cabinetry, materials, delivery and installation are quoted separately and are not included in the design fee.
How a project progresses
- 01
Choose your service
Vanity, wardrobe or kitchen design — each with a published starting fee.
- 02
Submit your project brief
Share location, approximate dimensions, preferences, plans and photographs.
- 03
Heta reviews the information
We check the brief and ask for anything missing before scoping.
- 04
Receive a scoped design proposal
A written scope, confirmed fee and design payment terms.
- 05
Accept and pay the agreed deposit
Work begins once the proposal is accepted and the deposit is confirmed.
- 06
Review and receive final documentation
Review the design, give feedback and receive the agreed deliverables.
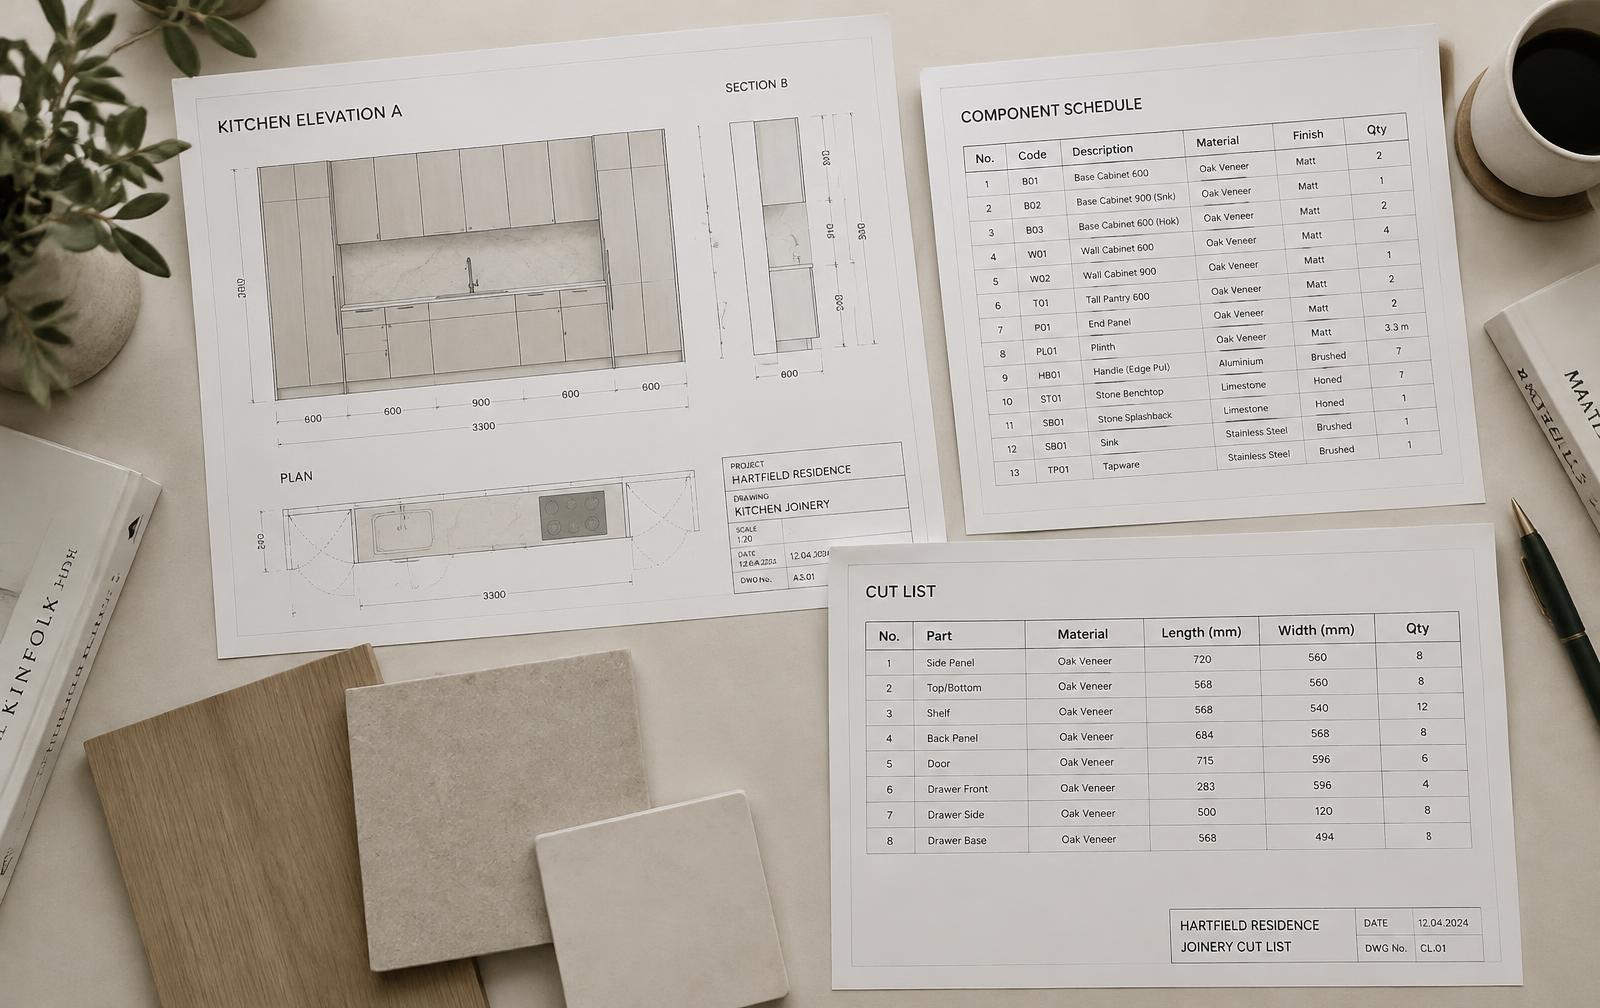
Project deliverables
Example documentation types. Your design proposal sets out exactly what is prepared for your project.
- Layouts and dimensioned elevations
- Sections and joinery details
- Material and finish specifications
- Hardware schedules
- Appliance coordination
- Fabrication and installation documentation
Separate from the design fee
Estimate your cabinetry
Get an indicative supply and installation cost by linear metre, then attach it to your project brief so you don't enter the same dimensions twice.
Talk to the studio
Not sure which service fits? Call or email Heta before submitting your project brief.
Start your project